


LRG: Luxury Residential Group
  • Login  /
  • 355 Boylston St
  • (617) 233-5800
Redefining Boston Real Estate

34 Piper Cross Rd, West Springfield, MA

West Springfield Single Family Get directions

Click for Search Results
34 Piper Cross Rd, West Springfield, MA Photo #1
34 Piper Cross Rd, West Springfield, MA Photo #2
34 Piper Cross Rd, West Springfield, MA Photo #3
34 Piper Cross Rd, West Springfield, MA Photo #4
34 Piper Cross Rd, West Springfield, MA Photo #5
34 Piper Cross Rd, West Springfield, MA Photo #6
34 Piper Cross Rd, West Springfield, MA Photo #7
34 Piper Cross Rd, West Springfield, MA Photo #8
34 Piper Cross Rd, West Springfield, MA Photo #9
34 Piper Cross Rd, West Springfield, MA Photo #10
34 Piper Cross Rd, West Springfield, MA Photo #11
34 Piper Cross Rd, West Springfield, MA Photo #12
34 Piper Cross Rd, West Springfield, MA Photo #13
34 Piper Cross Rd, West Springfield, MA Photo #14
34 Piper Cross Rd, West Springfield, MA Photo #15
34 Piper Cross Rd, West Springfield, MA Photo #16
34 Piper Cross Rd, West Springfield, MA Photo #17
34 Piper Cross Rd, West Springfield, MA Photo #18
34 Piper Cross Rd, West Springfield, MA Photo #19
34 Piper Cross Rd, West Springfield, MA Photo #20
34 Piper Cross Rd, West Springfield, MA Photo #21
34 Piper Cross Rd, West Springfield, MA Photo #22
34 Piper Cross Rd, West Springfield, MA Photo #23
34 Piper Cross Rd, West Springfield, MA Photo #24
34 Piper Cross Rd, West Springfield, MA Photo #25
34 Piper Cross Rd, West Springfield, MA Photo #26
34 Piper Cross Rd, West Springfield, MA Photo #27
34 Piper Cross Rd, West Springfield, MA Photo #28
34 Piper Cross Rd, West Springfield, MA Photo #29
34 Piper Cross Rd, West Springfield, MA Photo #30
34 Piper Cross Rd, West Springfield, MA Photo #31
34 Piper Cross Rd, West Springfield, MA Photo #32
34 Piper Cross Rd, West Springfield, MA Photo #33
34 Piper Cross Rd, West Springfield, MA Photo #34
34 Piper Cross Rd, West Springfield, MA Photo #35
34 Piper Cross Rd, West Springfield, MA Photo #36
34 Piper Cross Rd, West Springfield, MA Photo #37
Previous Photo Next Photo

Image 1 of 37

previous
  • Photo #1
  • Photo #2
  • Photo #3
  • Photo #4
  • Photo #5
  • Photo #6
  • Photo #7
  • Photo #8
  • Photo #9
  • Photo #10
  • Photo #11
  • Photo #12
  • Photo #13
  • Photo #14
  • Photo #15
  • Photo #16
  • Photo #17
  • Photo #18
  • Photo #19
  • Photo #20
  • Photo #21
  • Photo #22
  • Photo #23
  • Photo #24
  • Photo #25
  • Photo #26
  • Photo #27
  • Photo #28
  • Photo #29
  • Photo #30
  • Photo #31
  • Photo #32
  • Photo #33
  • Photo #34
  • Photo #35
  • Photo #36
  • Photo #37
next

Unit Information

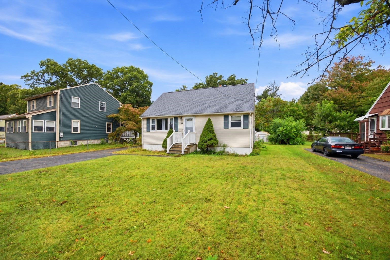
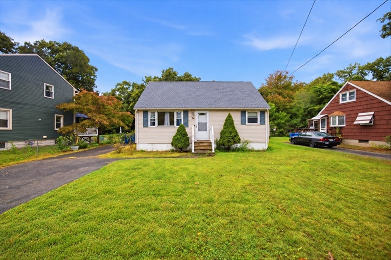
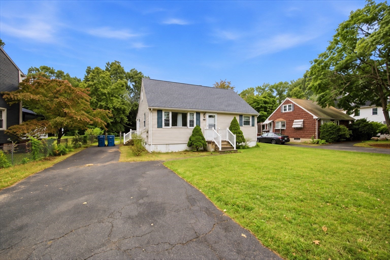
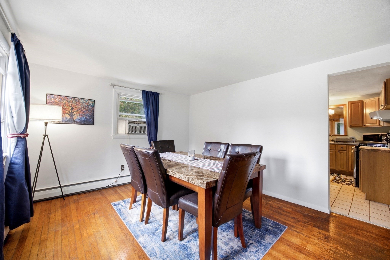
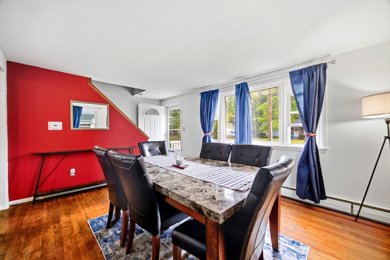
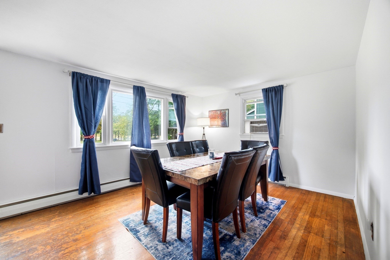
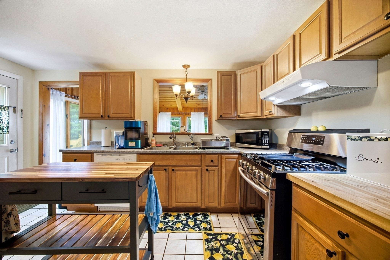
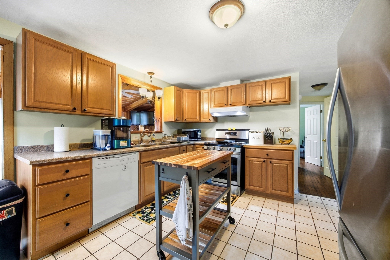
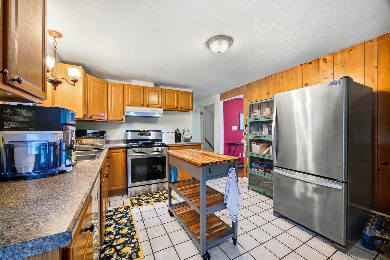
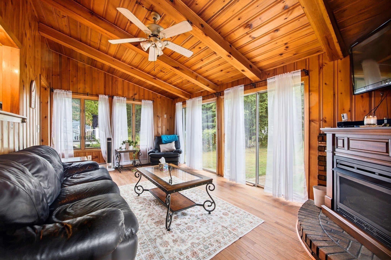
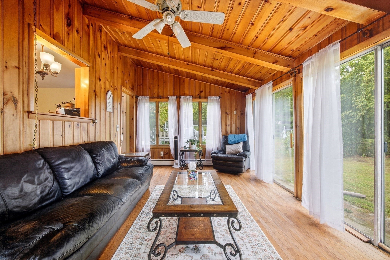
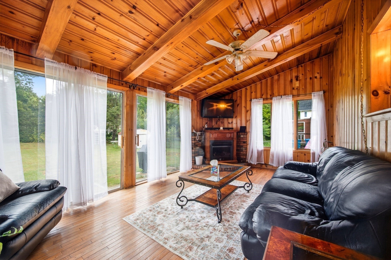
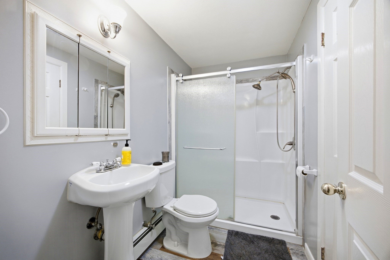
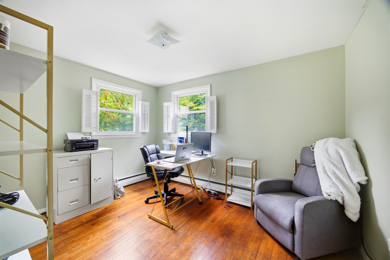
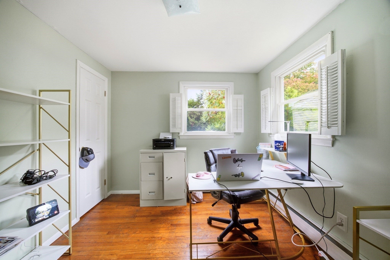
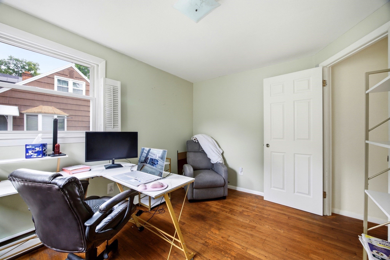
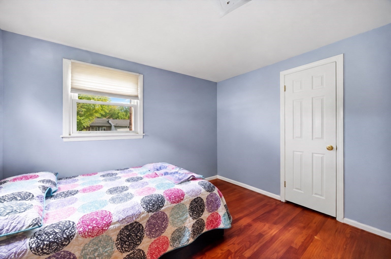
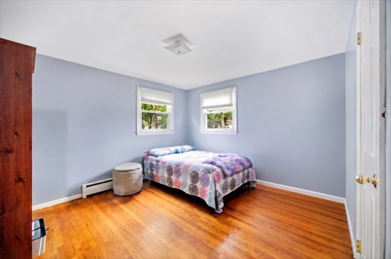
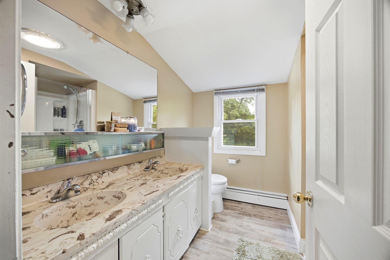
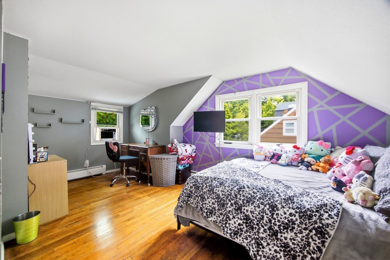
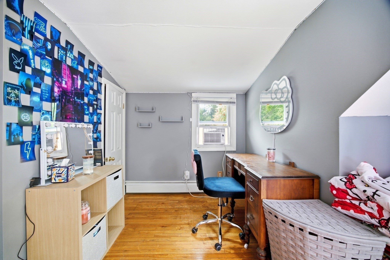
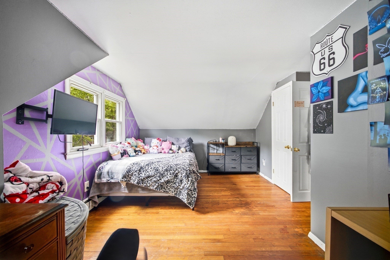
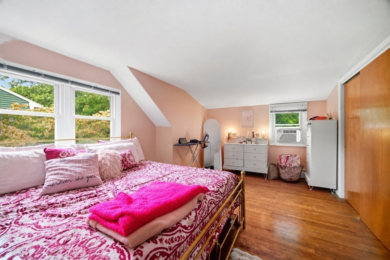
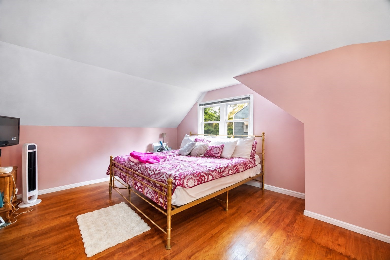
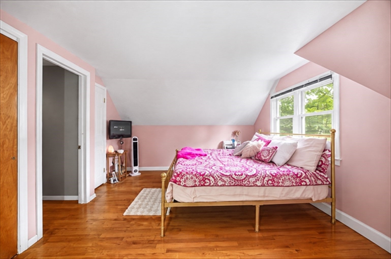
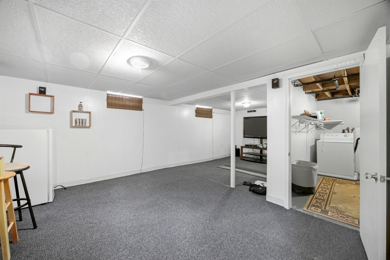
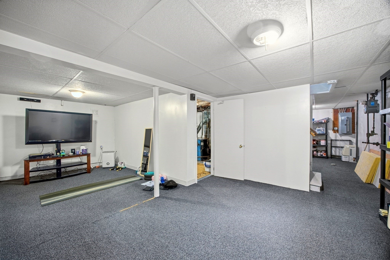
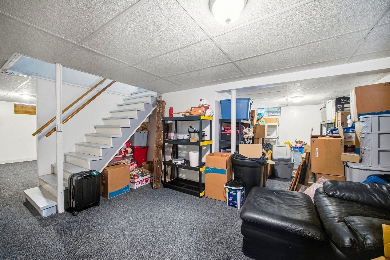
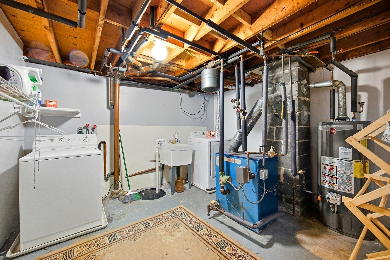
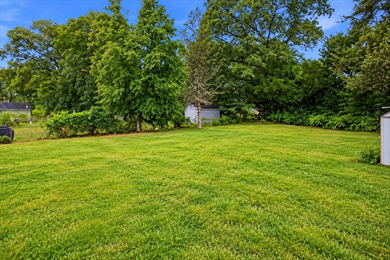
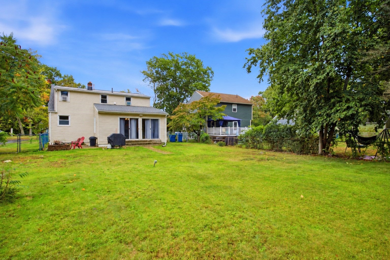
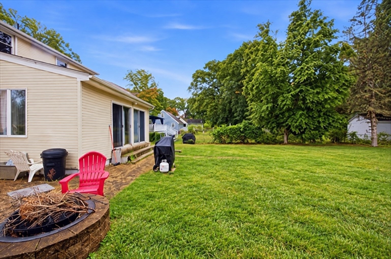
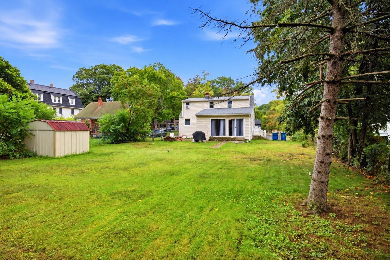
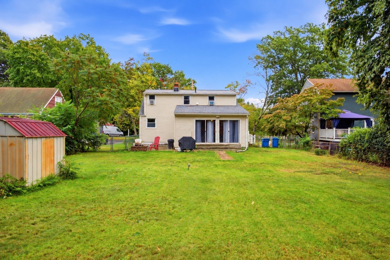
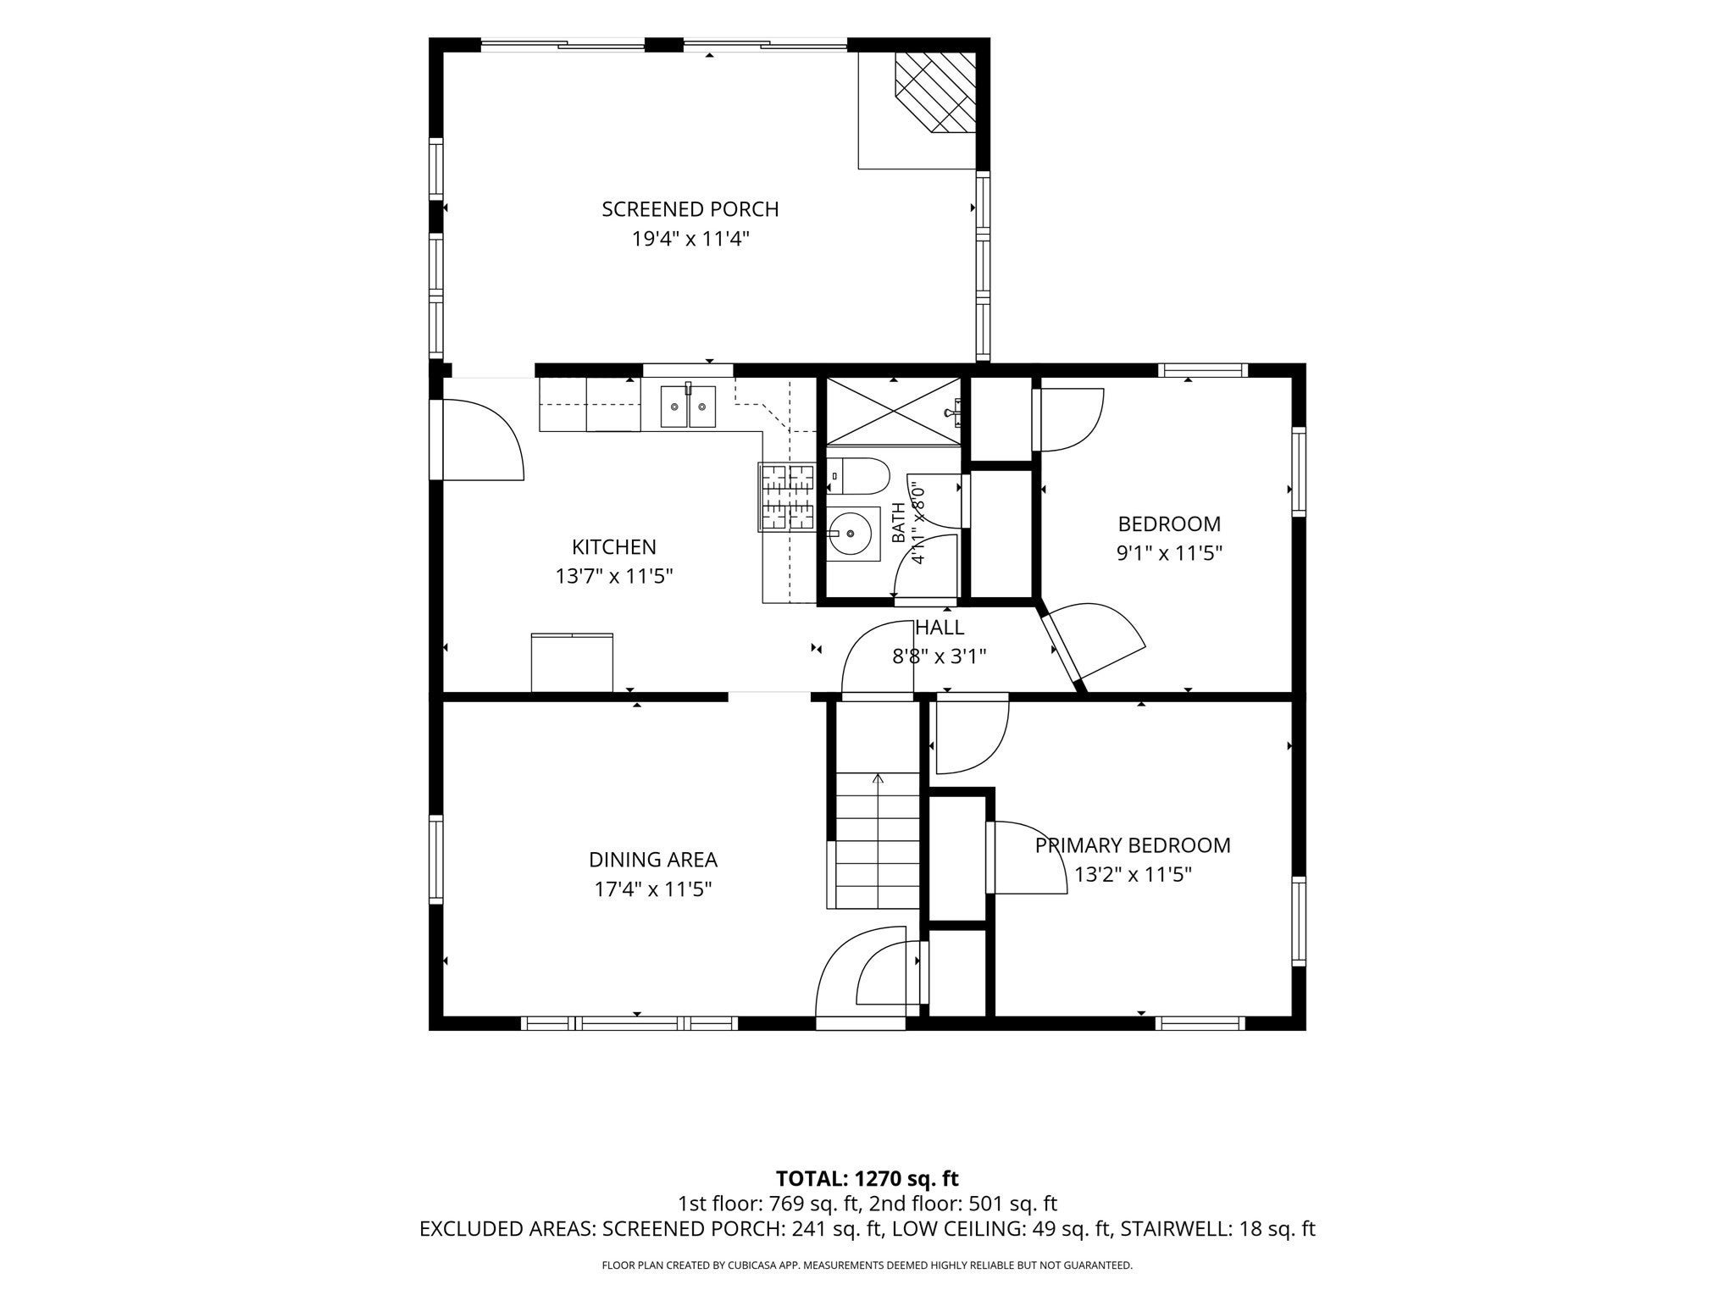
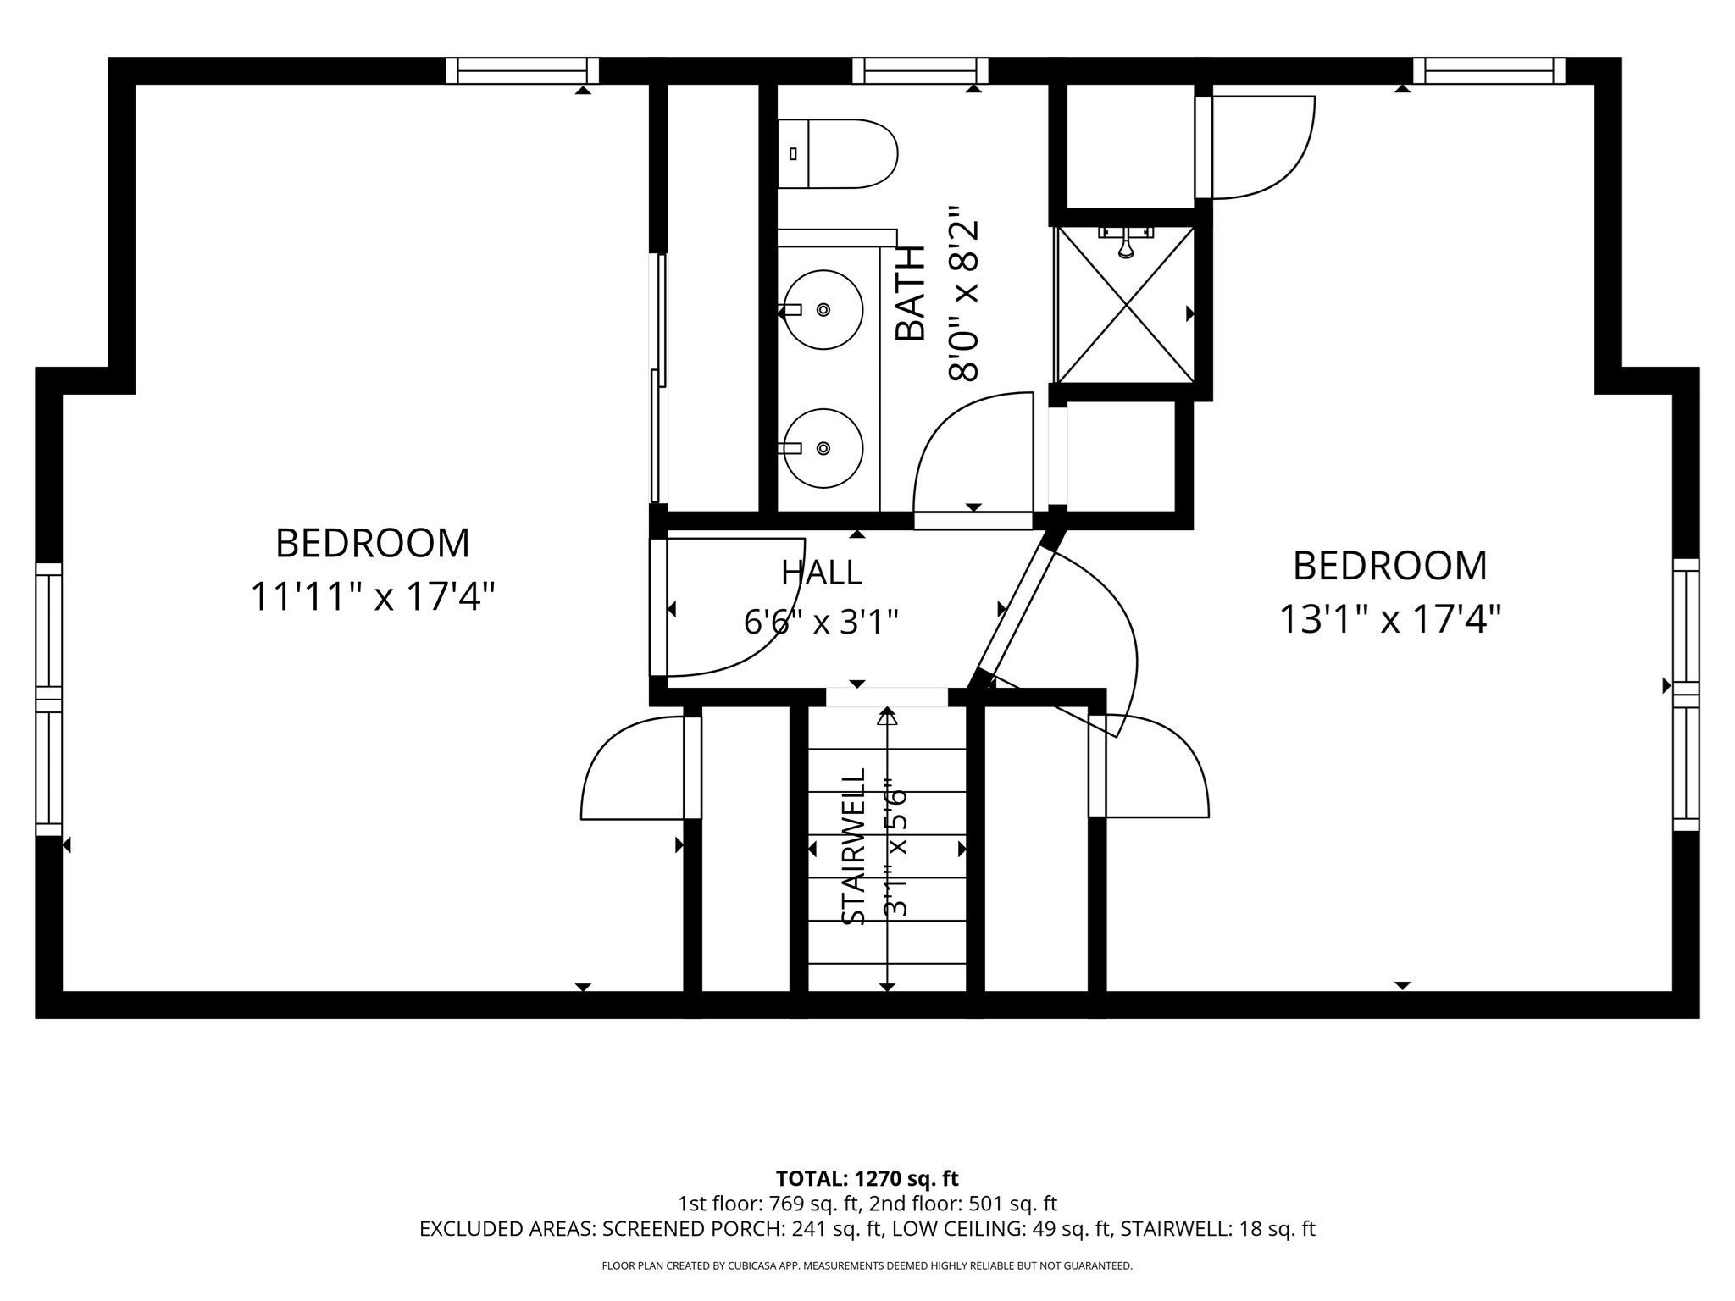
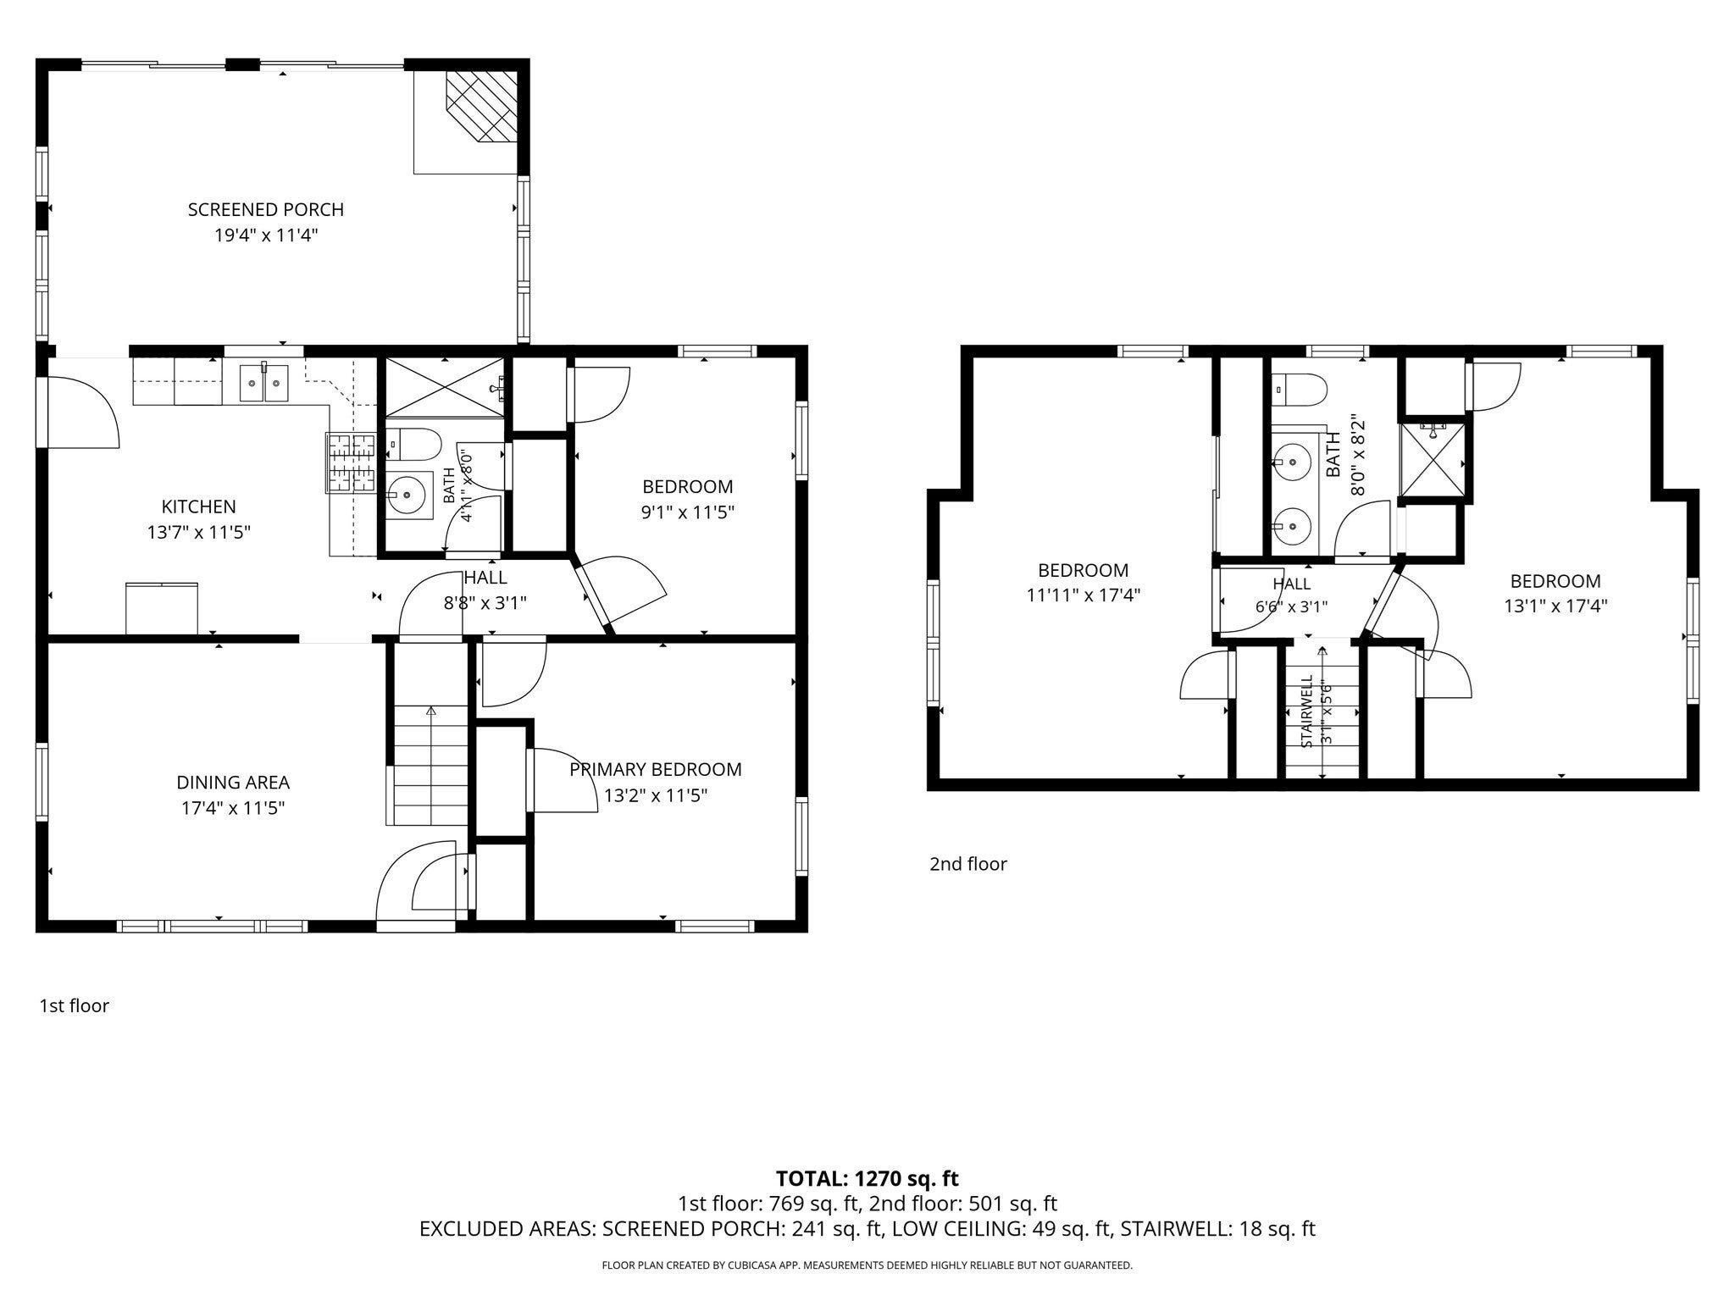
From cozy evenings by the fireplace to gatherings around the backyard fire pit, this charming four-bedroom, two-bath Cape is a place you’ll love coming home to. An inviting formal dining room sets the stage for holiday celebrations and dinners with friends, while the living room just off the kitchen offers cathedral ceilings and the warmth of a gas fireplace. It’s a welcoming space to unwind at the end of the day or gather with your favorite people. With four bedrooms, there’s plenty of flexibility to create a home that fits your lifestyle, whether you need room for guests, a dedicated office, or a space for your favorite hobbies. The partially finished basement offers even more possibilities—imagine a cozy movie room, play area, or your own home gym. Step outside to a fenced-in backyard ready for summer cookouts, outdoor games, and quiet mornings with coffee. As the evenings turn cooler, gather around the fire pit for roasted marshmallows and conversation under the stars. A roof installed in 2023 adds to the appeal of this delightful home. Located close to schools, parks, and shopping, this Cape brings together everyday convenience and the comforts that make a house feel like home. Come explore the possibilities at our open house or schedule your private tour today!

Additional Details
Status: New
Type: Single Family, Single Family Residence
Zip Code: 01089
Parking
Garage Capacity: 4
Parking: Paved
Parking Spaces: 4
Rooms and Dimensions
Total Rooms: 10
Has Basement: Yes
Login to view all MLS information
 

Loading...

$365,000

  • Status: New
  • Listing ID: 73585778
  • Bedrooms: 4
  • Full Baths: 2
  • Living Area: 1,492 sqft Convert
  • Lot Size: 9,583 sqft Convert
  • Acres: 0.22

  • View description
Inquire About This Listing
Luxury Residential Group

Luxury Residential Group

(617) 233-5800

Receive more info or arrange a tour

When you are ready, please contact us and we will put our unrivaled knowledge of the Boston real estate market to work for you. Whether you are buying a luxury condo or renting a luxury apartment, we pledge to make your experience as stress free and enjoyable as possible.

Please call, email, or send us a message through the web form below. An LRG Real Estate agent will contact you promptly.

  • reset
 
Content © 2026 MLS Property Information Network, Inc. The information in this listing was gathered from third party resources including the seller and public records. Listing information provided courtesy of Nicole Baginski of Chestnut Oak Associates. MLS Property Information Network, Inc. and its subscribers disclaim any and all representations or warranties as to the accuracy of this information.

close x
Forgot password?
